 Danh mục sản phẩm


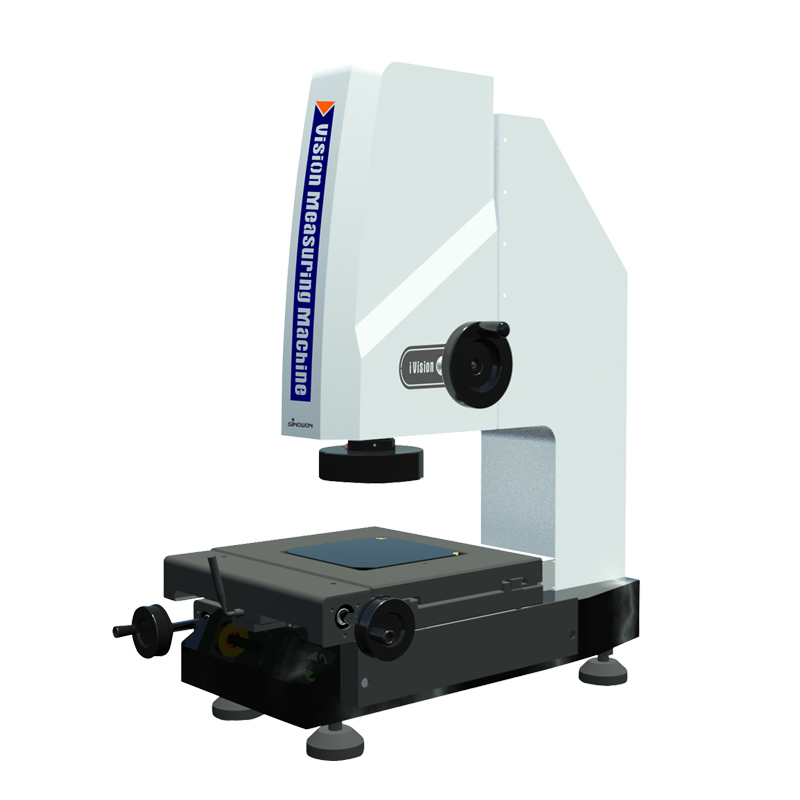
Máy đo 2D Sinowon IMS-1010
Liên hệ
- Vận chuyển giao hàng toàn quốc
- Phương thức thanh toán linh hoạt
- Gọi ngay +84 978.190.642 để mua và đặt hàng nhanh chóng
MÔ TẢ SẢN PHẨM
Gi?i thi?u:
Máy ?o 2D iMove IMS-1010 có ?ng kính quang h?c có th? di chuy?n ???c do tr?ng l??ng nh? kho?ng 35kg, máy ???c ?ng d?ng r?ng rãi trong ngành công nghi?p ?i?n t?, PCB, ph? tùng ô tô, thi?t b? y t?, gia công khuôn chính xác…
Ch?c n?ng
l Máy ?o 2D iMove IMS-1010 có th? di chuy?n t? x??ng ??n phòng lab do tr?ng l??ng nh? kho?ng 35 kg và kích th??c nh? g?n.
l Bàn máy và tr? ???c gia công chính xác t? ?á;
l V?i thanh r?ng và h? th?ng khóa di chuy?n nhanh, ?àm b?o l?i l?p trong kho?ng 2um.;
l Th??c quang ?? chính xác cao 0.5um, ??m b?o ?? chính xác ?o l??ng và v? trí di chuy?n. ?? chính xác máy ?o: 2.5+L/200um;
l Camera màu HD ?áp ?ng ?o l??ng chính xác và màu trung th?c nh?t.;
l ?èn LED trên b? m?t g?m 4 vòng, 8 khu v?c ???c ?i?u khi?n b?ng ch??ng trình, ?èn biên d?ng d??i LED g?m 8 khu v?c ???c ?i?u khi?n t? ??ng.
l Ph?n mêm ?o l??ng iMeasuring 2.0 có th? xu?t file báo cáo Word, Excel, PDF, TXT và AutoCAD file
Thông s? k? thu?t:
| Commodity | 2D Movable Manual Vision Measuring Machine | ||||||
| Model | iMS-1010A | iMS-1010B | iMS-1010C | ||||
| Code# | 521-110A | 521-110B | 521-110C | ||||
| Metal Table | 250×208 mm | ||||||
| Glass Table | 130×130 mm | ||||||
| X/Y Travel | 100×100 mm | ||||||
| Z-axis Travel | 100 mm | ||||||
| X/Y Linear Scale | High Accuracy A-grade linear scale, Resolution: 0.5um | ||||||
| Workstage | Precision rails, toothless rod and fast-moving locking device | ||||||
| Base and Pillar | High Accuracy Marble Base, Cast Aluminum Pillar | ||||||
| Accuracy | E1xy?2.4+L/200?um? | ||||||
| Repeatability | 2um | ||||||
| Vision System | 650TVL Color CCD Camera | USB CMOS Digital Camera | HDMI HD Measuring Camera | ||||
| 6.5x High Resolution Optical Detent Zoom Lens | |||||||
| Magnification?0.7X~4.5X; Video Magnification?26X~172X | |||||||
| Illumination System (Software Adjustment) | Surface: Adjustable 4-ring 8-division LED Cold Illumination | ||||||
| Contour: LED Illumination | |||||||
| Zoom Lens | Optical Magnification | 0.7x | 1x | 2.0x | 3.0x | 4x | 4.5x |
| Video Magnification | 26.75x | 38.21x | 76.43x | 114.64x | 152.86x | 171.96x | |
| Vision field | 8.77×7.1×5.3 | 7.64×6.1×4.6 | 3.92×3.1×2.3 | 2.66×2.1×1.6 | 1.87×1.5×1.1 | 1.53×1.2×0.9 | |
| Working Environment | Temperature?19°~24°C | ||||||
| Humidity?45% ~75%RH | |||||||
| Vibration<0.002g, ?15Hz | |||||||
| Measuring Software | iMeasuring 2.0 Measuring Software | ||||||
| Load Capacity | 5Kg | ||||||
| Operation System | Support XP, WIN7, WIN8.1 ,WIN 10, 32/64 operating system | ||||||
| Language | English, Simplified Chinese, Traditional Chinese | ||||||
| Power Supply | 220V/50Hz/10A | ||||||
| Dimension(W*D*H) | 498x382x627mm | ||||||
| Net Weight | 35 Kg | ||||||
Ph? ki?n tiêu chu?n?
| Accessories Name | Code# | Accessories Name | Code# |
| Instrument Body | IM2.0 | 2D Measuring Software Kits | IM2.0 |
| Contour LED Parallel Illumination | 425-100 | 6.5X Detent Zoom Lens | 421-100 |
| Surface 4R/8D LED Illumination | 425-130 | Optical Calibration Block | 581-800 |
| Laser Positioning System | 581-330 | Operation Manual | IMS-1010 |
Ph? ki?n l?a ch?n thêm?
| Accessories Name | Code# | Accessories Name | Code# |
| 6.5X Motorized Zoom Lens | 421-140 | Rotary Tables RT 2 | 581-520 |
| 12.5X Detent Zoom Lens | 421-100 | Rotary Tables RT 3 | 581-530 |
| Coaxial Detent Zoom Lens | 421-120 | Working Cupboard ST 05 | 581-650 |
| 0.5X Auxiliary Objective | 423-050 | Swivel Center Support | 581-850 |
| 2X Auxiliary Objective | 423-200 | Dell PC system | OptiPlex3046MT |
Description?
l L is measuring length (mm) the mechanical accuracy of Z-axis and focus accuracy is greatly related to the surface of the workpiece.
l **Magnification is approximate value, it is related to the dimension of monitor and resolution.
l 0.5X or 2X objective is optional available, and realize image magnification: 13X~86X or 52X~344X.
l Field of view (mm) = (diagonal*Horizontal*Vertical).
l Executive Standard?GB/T 6830-2013?ISO 10360-7:2011?JJF 1093-2015.


Đánh giá
Chưa có đánh giá nào.