hiệu chuẩn thiết bị

First Cloud-Based AI Camera System Launched

First Cloud-Based AI Camera System Launched

Elementary Robotics, a rapidly-growing AI vision startup, has announced a new AI camera system for cloud-based inspection. The new system, which combines easy-to-use software, deep learning AI, and camera systems make it faster and easier for manufacturers to deliver top-quality products to their …

Virtual Coherence Scanning Interferometry

Virtual Coherence Scanning Interferometry

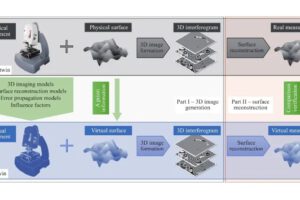
The Manufacturing Metrology Team (MMT), at the UK’s University of Nottingham, has published its work on development of a virtual instrument for coherence scanning interferometry.Uncertainty evaluation for optical measurement of surfaces with complex topography (such as freeform and biomimetic …

Motorized Digital Turret Assembly Accurately Positions Lenses

Motorized Digital Turret Assembly Accurately Positions Lenses

The c-vision Lite from OGP has a new and exclusive feature in the form of a motorized Digital Turret Assembly which utilizes a new method to more accurately position lenses which does not use mechanical detents.Unlike turrets that rely on detents to position lenses, this new method allows …

3D Vision Sensor for Robot Arms Launched

3D Vision Sensor for Robot Arms Launched

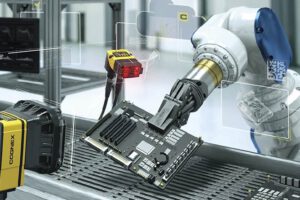
OMRON Corporation announced the release of its new FH-SMD Series 3D Vision Sensor. The FH-SMD Series can be mounted on a robot to recognize randomly placed automotive parts in three dimensions, enabling space-saving assembly, inspection, and pick & place, which are difficult with conventional …

Compact Microscope Simplifies Daily Lab Work

Compact Microscope Simplifies Daily Lab Work

ZEISS has introduced a new compact microscope. The Primostar 3 is a robust upright light microscope, which is made for daily work and designed for long-term use and extreme durability while being easy to learn and run with quick and easy setup with a plug-and-play installation.Users can choose …

3D Optical Surface Metrology Characterizes Polished Surfaces

3D Optical Surface Metrology Characterizes Polished Surfaces

Optical polishing is a fabrication technique widely adopted for the manufacturing process of high precision mechanical and optical components where there is a demand for minimal defects and smooth micro-roughness values. Optical polishing is a method for receiving a superfinish or microfinish of …

Collaboration To Create AI-Based Imaging Solutions for Machine Vision

Collaboration To Create AI-Based Imaging Solutions for Machine Vision

Teledyne e2v, a Teledyne Technologies company and global innovator of imaging solutions, has announced a new technology and industrial collaboration with Yumain (Dijon, France), a leading AI vision solution provider serving a broad range of industrial applications. Together, the companies will …

Targetless Photogrammetry Automates Production Measurement

Targetless Photogrammetry Automates Production Measurement

Manufacturer of automated industrial photogrammetric solutions, XTURA, has recently introduced its GigaScan targetless photogrammetry solutions for 3D surface metrology and individual part feature inspections.XTURA has developed its technology with the intent to create highly flexible 3D …

Deep Learning For Factory Automation

Deep Learning For Factory Automation

Traditional machine vision systems perform reliably with consistent, well-manufactured parts. They operate via step-by-step filtering and rule-based algorithms that are more cost-effective than human inspection. But algorithms become unwieldy as exceptions and defect libraries grow. Certain …

AOI Capabilities Extended With Increased Z-Axis Solution

AOI Capabilities Extended With Increased Z-Axis Solution

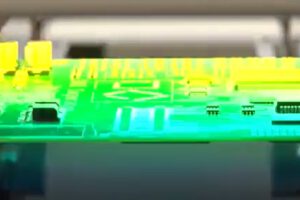
Automated optical and X-ray inspection equipment supplier, Saki Corporation, has introduced enhancements to its 3Di Series AOI system with a new Z-axis solution to accelerate inspection of tall components, press-fit components and PCBAs in jigs.The new Z-axis package for the 3Di Series achieves …

42 Technology Develops Automated Scratch Detection System

42 Technology Develops Automated Scratch Detection System

42 Technology and INFICON AG, a leading industrial sensor companies, have worked together on a new automated inspection technology that can reliably detect all scratches of more than 10 microns in width on polished glass surfaces in under one second.The new scratch detection technology is being …

XIMEA Announces Camera Models with Backside Illumination Technology

XIMEA Announces Camera Models with Backside Illumination Technology

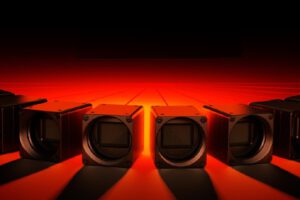
The initial line up will start with camera models based on IMX540, IMX541, IMX542 and continue with other sensors from the Sony 4th Generation Pregius S family. To the outstanding features of the next evolution of Sony CMOS sensors belong the small pixel size in combination with backside …

Brilliant Performance on Reflective Materials

Brilliant Performance on Reflective Materials

Are you looking for a reliable method of measuring critical and highly critical workpieces? Dr. Heinrich Schneider Messtechnik claims to have the perfect solution for you. The Schneider’s chromatic white-light sensor assists users to accomplish the most sensitive of inspection tasks with ease, such …
Fundamental Physics Collaboration Into Enhancing Optical Metrology

Fundamental Physics Collaboration Into Enhancing Optical Metrology

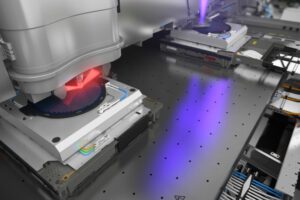
A leading academic team from the UK’s Heriot-Watt University is partnering with ASML, a major international supplier to the semiconductor industry, driving the advancement of new light source technologies.In a five-year collaboration partly funded by ASML, Professor John Travers’ research into …

Easy Entry Into Metrology-Grade Automated 3D Scanning

Easy Entry Into Metrology-Grade Automated 3D Scanning

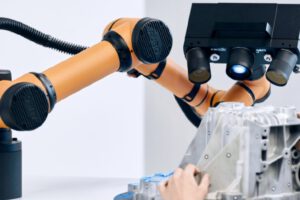
Capture 3D  has announced the availability of the GOM ScanCobot, a mobile automated 3D scanning system, that integrates with GOM’s blue light 3D scanners ATOS Q and ATOS Core. With support from GOM’s intelligent software, users can create efficient automation routines that produce precise, accurate, …